
Views






Address
5181 Fairland Drive, Mobile, AL
Price
$ 225,000
Property Attributes
- MLS#7819231
- TypeSingle Family
- Listing Status Active
- CountyMobile
- CityMobile
- NeighborhoodCamelot
- Zip36619
- StyleCraftsman
- Year Built1980
- Taxes$ 900
- Price$ 225,000
- Bedrooms3
- Full Bathrooms2
- Half Bathrooms0
- Sqr Footage1875
- Lot Size0.3515 Acres
Data Source:
Mobile Area Association of REALTORS®® Inc/Gulf Coast MLS
Property Description
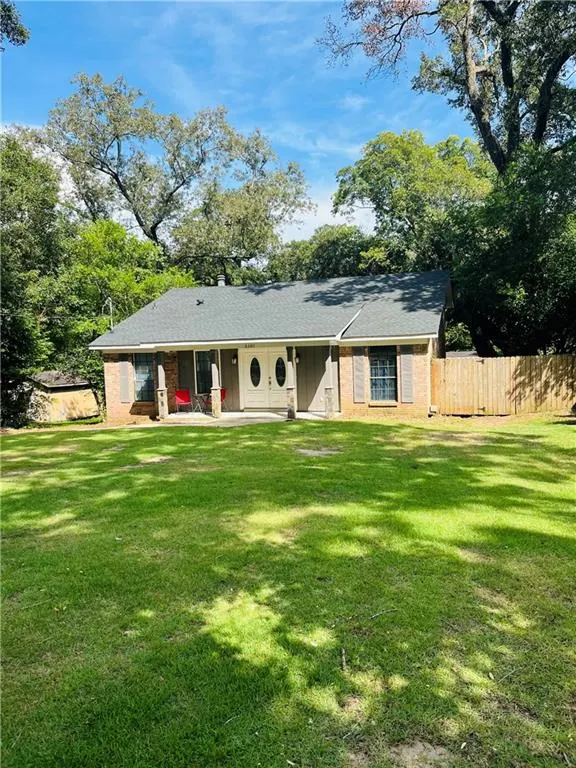
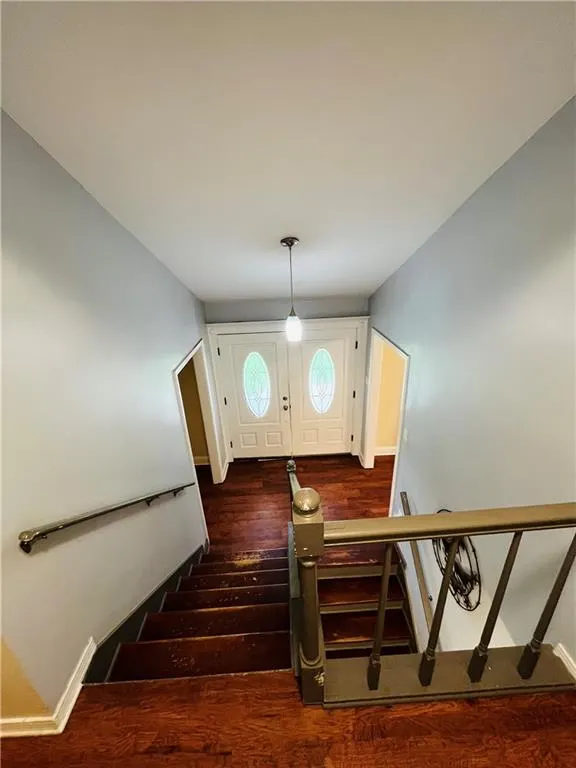
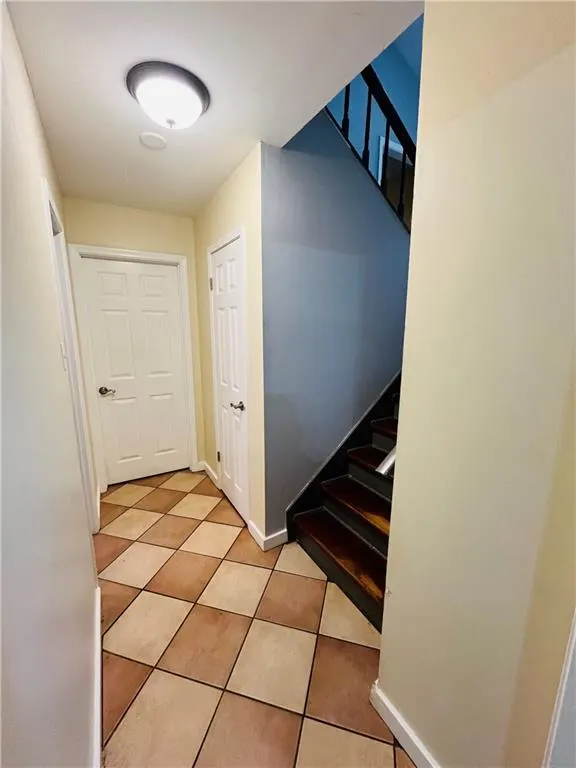
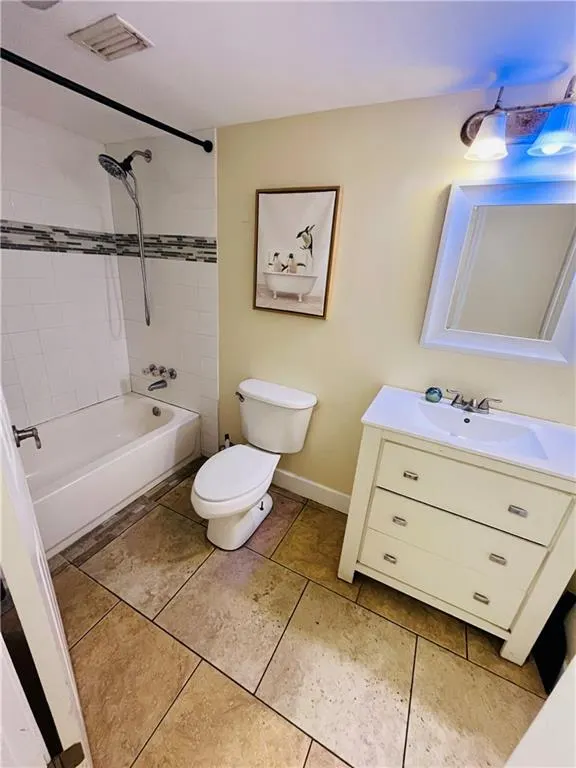
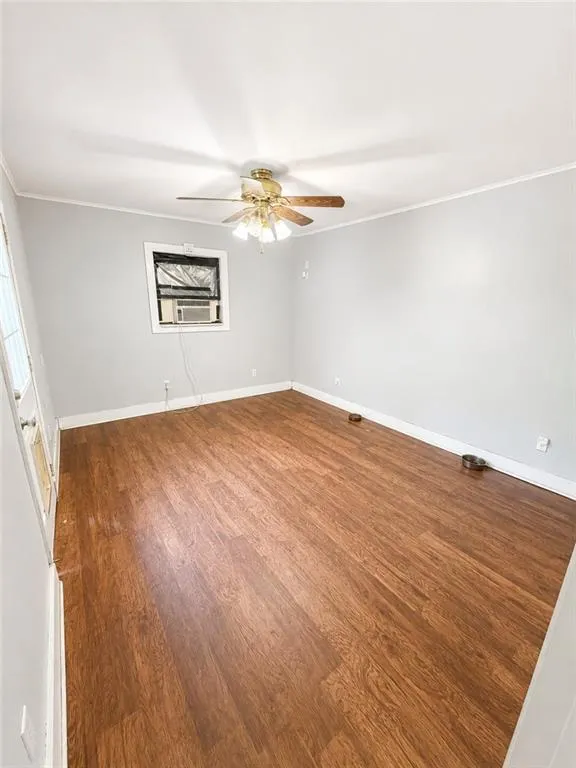
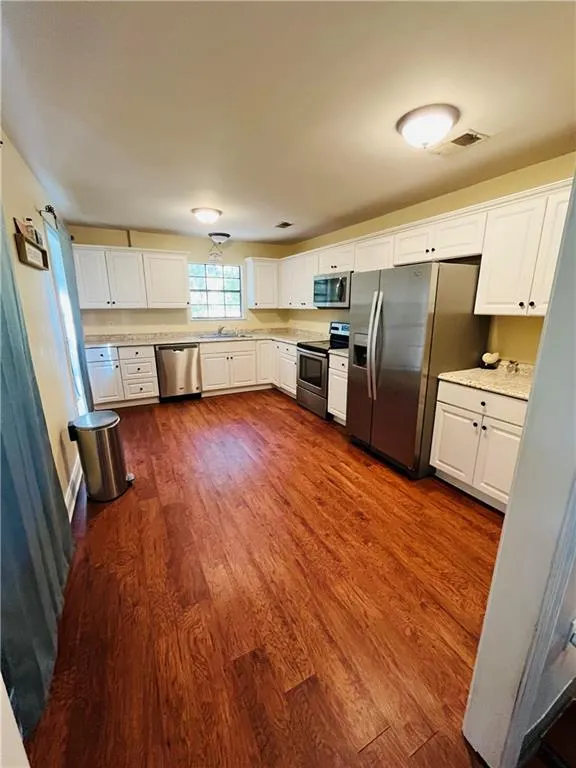
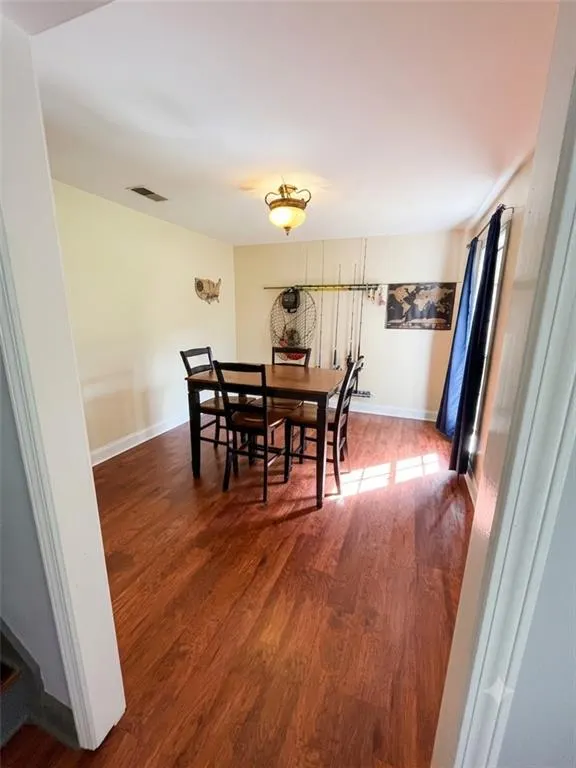
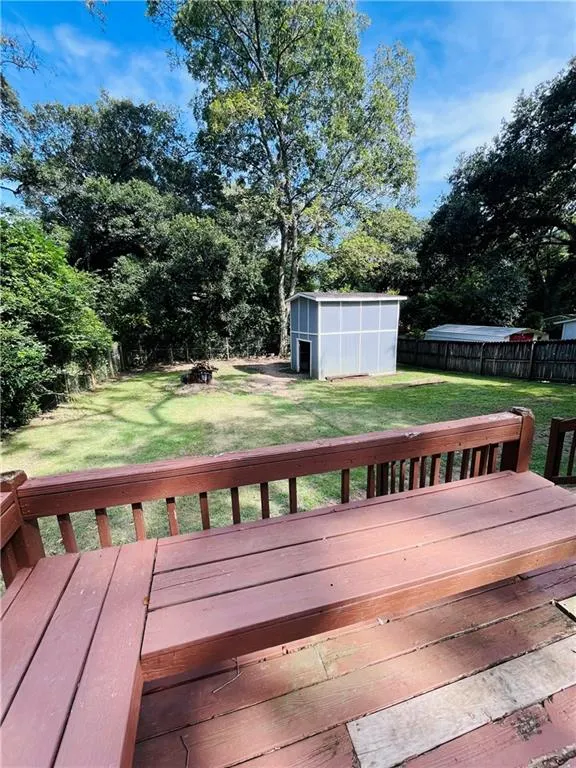
Unique 3-bedroom, 2-bath home with character, space, and a layout you won’t find every day! This distinctive three-story property offers a versatile floor plan with plenty of room to spread out and make each level your own. The wide-open kitchen is designed for both everyday living and entertaining, featuring abundant cabinet storage and plenty of counter space for meal prep and gathering. A new roof adds valuable peace of mind. The home also includes a bonus room, offering flexible space for a home office, playroom, hobby room, or additional living area. With three floors, multiple living possibilities, and a unique design full of character, this home offers something truly different from the ordinary. Conveniently located in Mobile with easy access to surrounding shopping, dining, and everyday amenities.
| Elementary School | Middle School | High School |
|---|---|---|
| WC Griggs Elementary School | Katherine H Hankins Middle School | Theodore High School |
| Price History | |
|---|---|
| 8/11/2026 | Listed $225,000 |
General Features
| Sewer | Septic Tank |
|---|---|
| Heating | Central,Natural Gas |
| Cooling | Ceiling Fan(s),Central Air |
| Utilities | Electricity Available,Natural Gas Available,Water Available |
| Roof | Shingle |
| Appliances | Dishwasher,Electric Oven,Microwave,Refrigerator |
| Patio/Porch Features | Patio,Rear Porch |
| Architectural Style | Craftsman |
| Pool Features | None |
| Construction Materials | Brick,Wood Siding |
| Year Built | 1980 |
| Electric | 220 Volts |
| Levels | Three Or More |
| Property Subtype | Single Family Residence |
| Waterfront Features | None |
| Community Features | None |
| Accessibility | None |
| County | Mobile - AL |
| Property Type | Residential |
| Energy Efficient | None |
| Subdivision Name | Camelot |
| Other Structures | Outbuilding |
| Full Baths | 2 |
| Status | Active |
| High School | Theodore |
| City | Mobile |
| Lot Size Units | Square Feet |
| Lot Size Square Feet | 15311.34 |
| Spa Features | None |
| Elementary School | WC Griggs |
| Land Lease Y/N | false |
| Tax Annual Amount | 900 |
| Middle/Junior High School | Katherine H Hankins |
| Standard Status | Active |
| Occupancy Type | Owner |
Interior Features
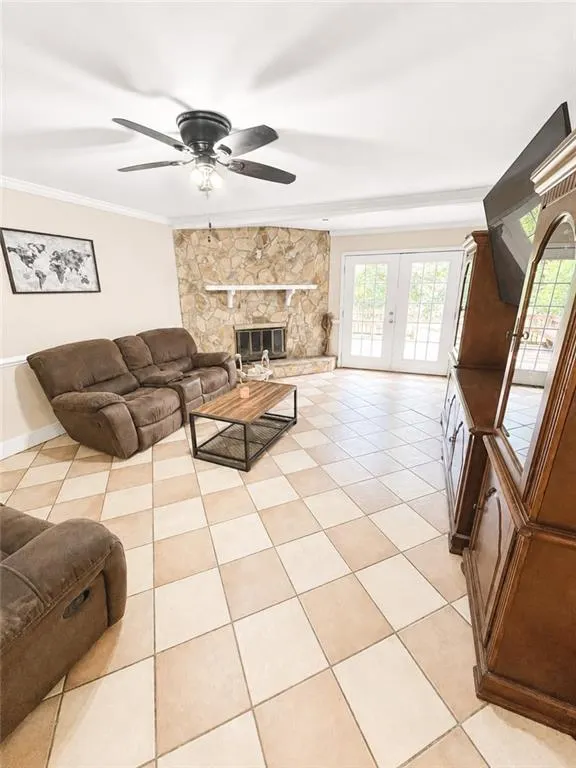
| Interior Amenities | Crown Molding,Other |
|---|---|
| Basement | None |
| Flooring | Vinyl,Wood |
| Fireplace Features | Living Room,Stone |
| Air Conditioning Y/N | true |
| Heating Y/N | true |
| Window Features | Aluminum Frames |
| Fireplace Y/N | true |
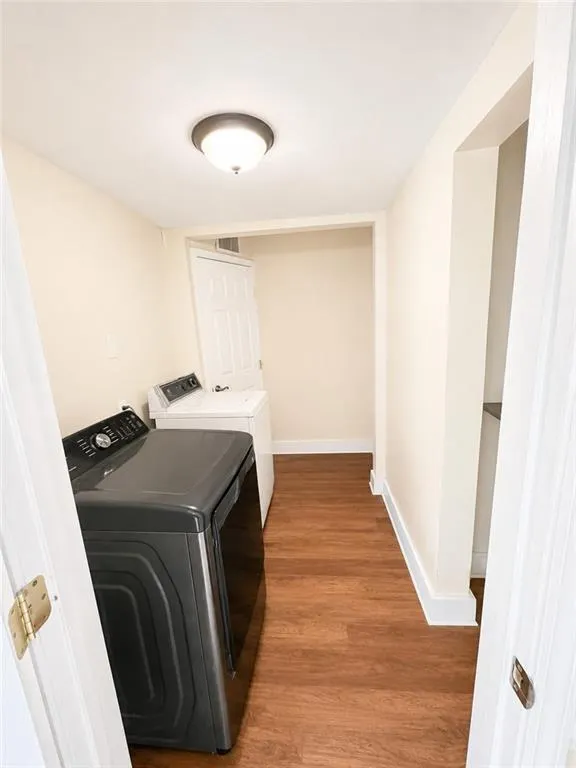
| Laundry Features | Laundry Room,Lower Level |
| Total Bedrooms | 3 |
| Kitchen Features | Cabinets White |
| Total Baths | 2 |
| RoomBedroomFeatures | Split Bedroom Plan |
| Primary Bathroom Features | None |
| Dining Room Features | Separate Dining Room |
Exterior Features
| Exterior Amenities | None |
|---|---|
| Fencing | Back Yard,Chain Link,Privacy |
| Parking Features | Driveway |
| Lot Features | Back Yard |
| Water Source | Public |
| Lot Size Area | 15311.34 |
| Foundation Details | Slab |
| Spa | false |
| Building Area Total | 1875 |
| Lot Size Acres | 0.3515 |
| Road Surface Type | Asphalt |
| Waterfront Y/N | false |
| Road Frontage Type | State Road |
Amenities
- Foreclosure
- Views
- Short Sale
- New Construction
- Adult 55+
- Lease To Own
- No HOA Fees
- Furnished
- Primary On Main
- Air Conditioning
- Seller Finance
- Green
- Fixer Upper
- Horse
- Golf
- Fireplace
- Deck
- Garage
- Basement
- Pool
Property vs Single Family Average in 36619
Price
Year Built
 Baldwin County Association Of Realtors®: All information deemed reliable but not guaranteed. All properties are subject to prior sale, change or withdrawal. Neither listing broker(s) or information provider(s) shall be responsible for any typographical errors, misinformation, misprints and shall be held totally harmless. Listing(s) information is provided for consumer's personal, non-commercial use and may not be used for any purpose other than to identify prospective properties consumers may
 All information is believed to be accurate but is not guaranteed. Protected by Copyright© 2026 and is owned either by the Mobile Area Association of REALTORS® Inc/Gulf Coast MLS; or by the developers of the software, Inside Real Estate, LLC. All rights reserved.
 All information deemed reliable but not guaranteed. All properties are subject to prior sale, change or withdrawal. Neither listing broker(s) or information provider(s) shall be responsible for any typographical errors, misinformation, misprints and shall be held totally harmless. Listing(s) information is provided for consumer's personal, non-commercial use and may not be used for any purpose other than to identify prospective properties consumers may be interested in purchasing. The data relating
