
Views - New Construction - Primary on Main











Address
311 Chenault Avenue, Dauphin Island, AL
Price
$ 479,000
Property Attributes
- MLS#7754193
- TypeSingle Family
- Listing Status Active
- CountyMobile
- CityDauphin Island
- NeighborhoodBienville North
- Zip36528
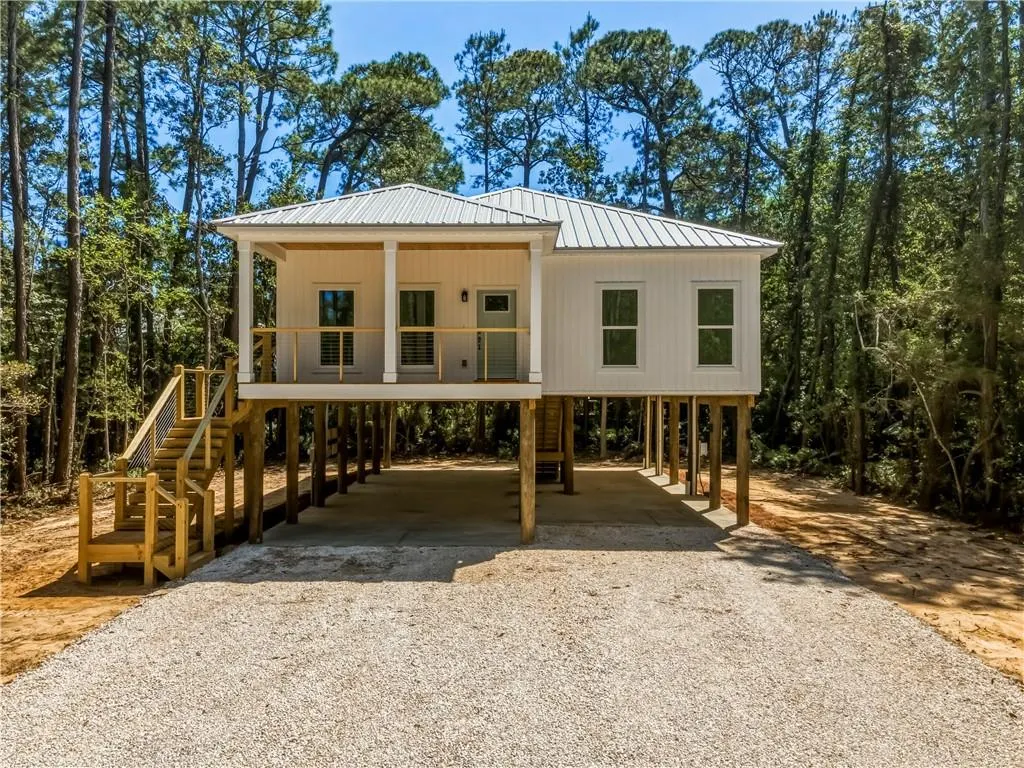
- StyleBeach House
- Year Built2026
- Taxes$ 687
- Price$ 479,000
- Bedrooms3
- Full Bathrooms2
- Half Bathrooms0
- Sqr Footage1470
- Lot Size0.3175 Acres
Data Source:
Mobile Area Association of REALTORS®® Inc/Gulf Coast MLS
Property Description
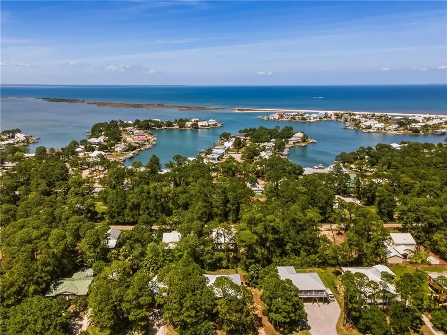
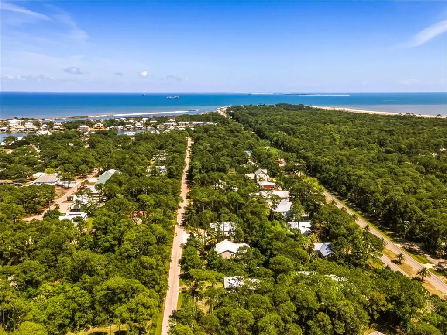
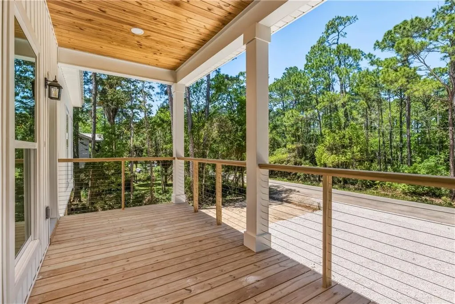
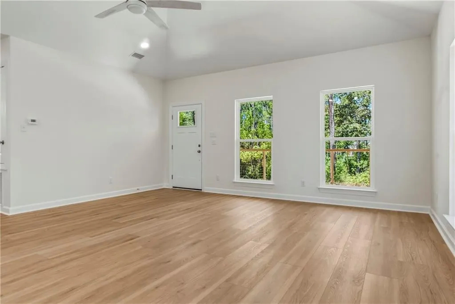
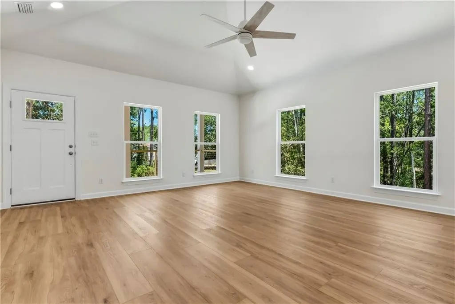
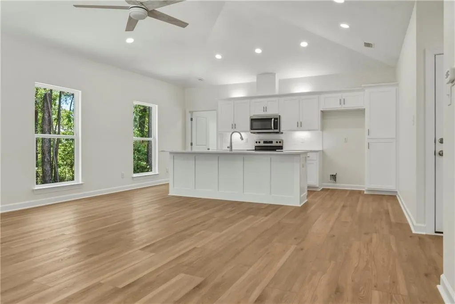
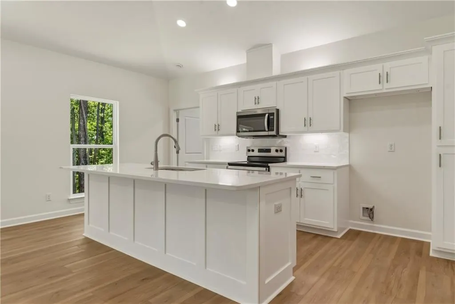
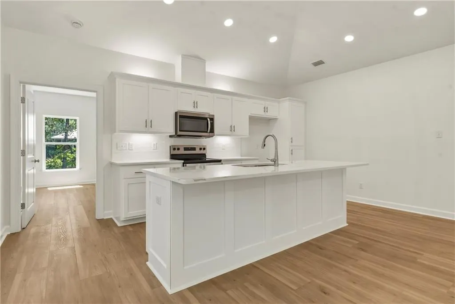
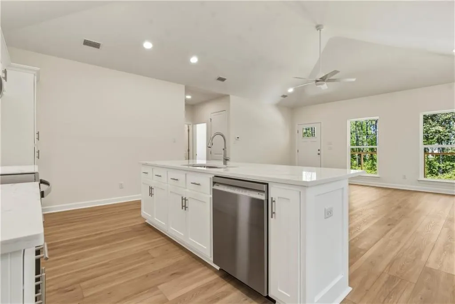
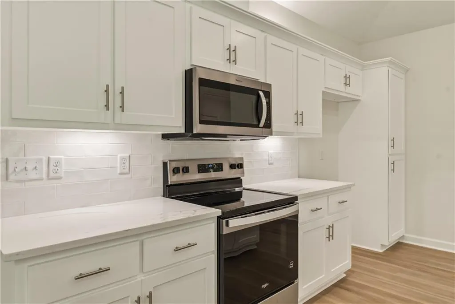
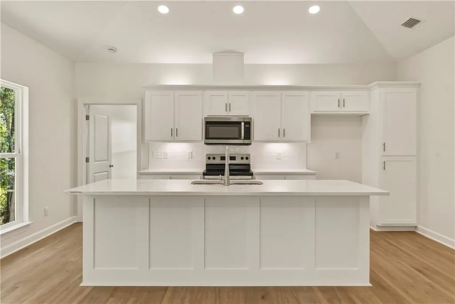
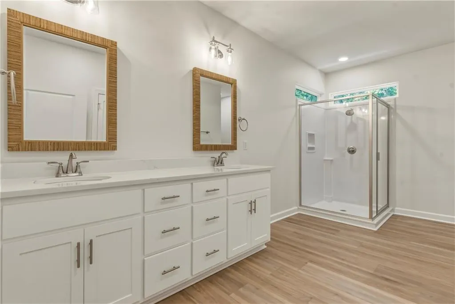
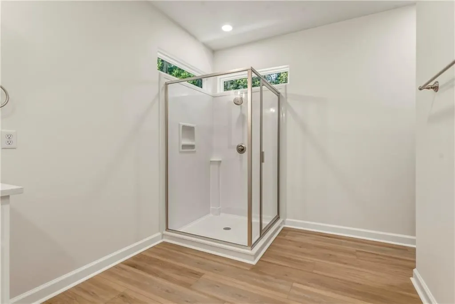
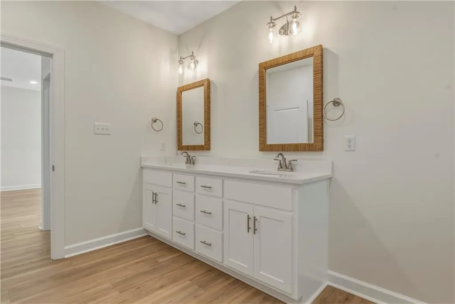
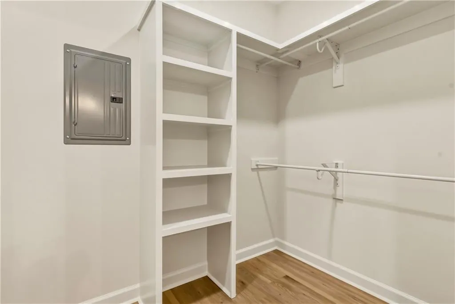
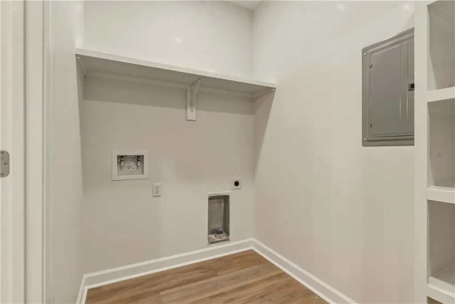
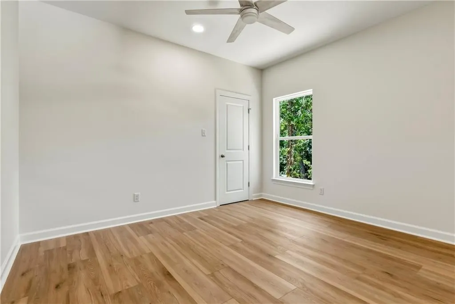
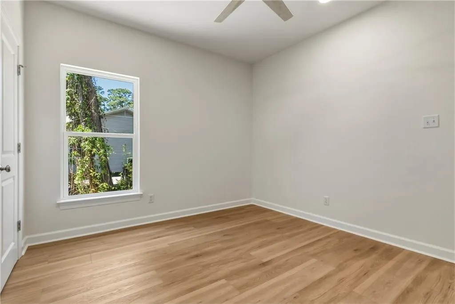
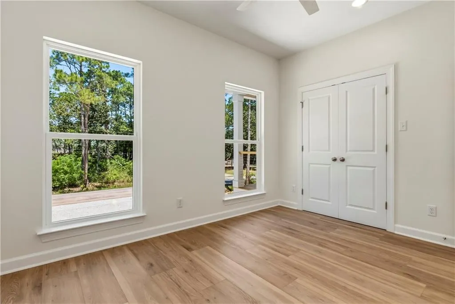
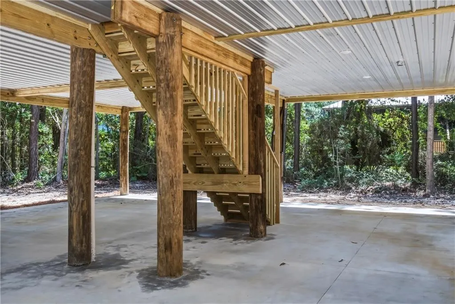
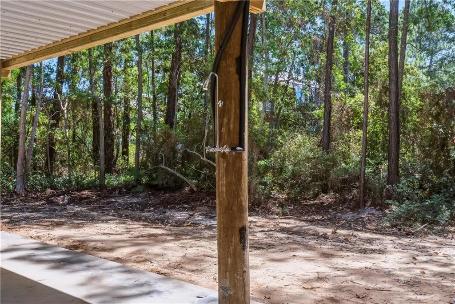
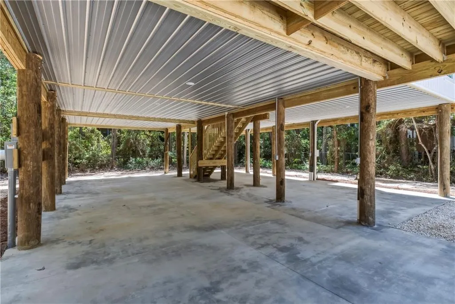
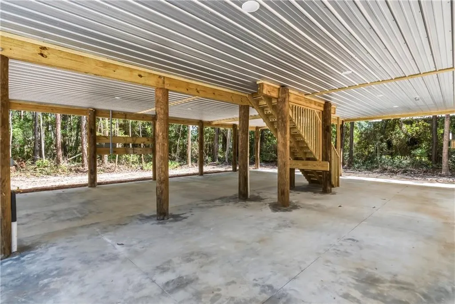
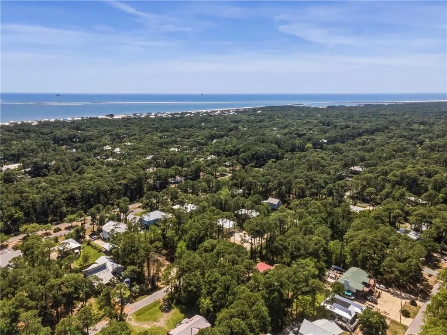
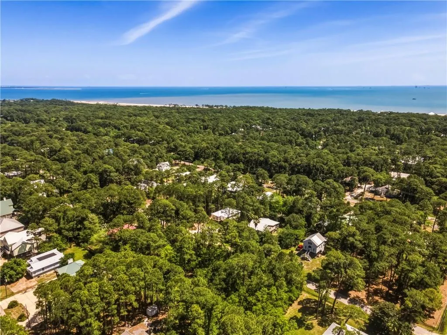
The living is laid back and easy on Dauphin Island, and there's nothing better than a new house to start living your dream! This GOLD FORTIFIED, NEW CONSTRUCTION home has everything you need for full-time living or a weekend retreat. You'll love the 9-foot ceilings, covered front porch, and the spacious primary bedroom. The kitchen is a chef's dream with a long island for food prep, granite countertops, subway tile backsplash, stainless steel appliances, and beautiful white custom cabinets. The kitchen is open to the great room with a vaulted ceiling and provides ample space for large families and entertaining. The master bedroom has a large attached bath, double sink vanity, separate shower, and his and hers closets. The laundry room is located in the master bath for extra convenience and even more closet space. No need to get wet when you park under the house on the concrete pad and use the covered staircase to enter your new home. Guests will come up from the frontside staircase that leads to the covered porch. Plenty of room underneath for grilling, hammocks, swings, and picnic tables, plus parking and space for bicycles, some boats, and storage under the stairs for all your beach toys. You'll enjoy all the wonderful things the Island has to offer, such as the white sandy beaches, the Audubon Bird Sanctuary, the boat launch at Billy Goat Hole, Fort Gaines, the Alabama Aquarium at the Dauphin Island Sea Lab, and the Mobile Bay Ferry to Fort Morgan. This property is conveniently located near the island's long bike path and is just a short golf cart ride or bike ride to all local restaurants and shops. If you've always dreamed of living on an Island, here is the perfect opportunity at a wonderfully affordable price. Make your way today to the official Sunset Capital of Alabama. All information provided about the property, including but not limited to square footage, is deemed reliable but is not guaranteed and should be independently verified.
| Elementary School | Middle School | High School |
|---|---|---|
| Dauphin Island Elementary School | Peter F Alba Middle School | Alma Bryant High School |
| Price History | |
|---|---|
| 4/16/2026 | Listed $499,000 |
| 6/23/2026 | Listed $498,000 |
| 7/22/2026 | 4$479,000 |
General Features
| Sewer | Public Sewer |
|---|---|
| Heating | Central |
| Cooling | Ceiling Fan(s),Central Air |
| Utilities | Cable Available,Electricity Available,Phone Available,Sewer Available,Water Available |
| Roof | Metal |
| Appliances | Dishwasher,Electric Range,Microwave,Tankless Water Heater |
| Patio/Porch Features | Covered,Deck,Front Porch |
| Architectural Style | Beach House |
| Pool Features | None |
| Construction Materials | Vinyl Siding |
| Year Built | 2026 |
| Electric | 110 Volts,220 Volts |
| View | Other |
| Levels | One |
| Property Subtype | Single Family Residence |
| Waterfront Features | None |
| Community Features | Airport/Runway,Beach Access,Boating,Fishing,Near Schools,Near Trails/Greenway |
| Accessibility | None |
| County | Mobile - AL |
| New Construction | true |
| Property Type | Residential |
| Energy Efficient | None |
| Subdivision Name | Bienville North |
| Other Structures | None |
| Full Baths | 2 |
| Status | Active |
| High School | Alma Bryant |
| City | Dauphin Island |
| Lot Size Units | Square Feet |
| Lot Size Square Feet | 13830.3 |
| Spa Features | None |
| Elementary School | Dauphin Island |
| Land Lease Y/N | false |
| Tax Annual Amount | 687 |
| Middle/Junior High School | Peter F Alba |
| Virtual Tour | https://my.matterport.com/show/?m=TUxH4C9tTfS&mls=1 |
| Primary Bedroom Level | Main |
| Standard Status | Active |
| Occupancy Type | Vacant |
Interior Features
| Interior Amenities | High Ceilings 9 ft Main,His and Hers Closets,Walk-In Closet(s) |
|---|---|
| Basement | None |
| Fireplace Features | None |
| Air Conditioning Y/N | true |
| Heating Y/N | true |
| Window Features | Storm Window(s) |
| Fireplace Y/N | false |
| Laundry Features | In Bathroom,Main Level |
| Total Bedrooms | 3 |
| Kitchen Features | Cabinets White,Kitchen Island,Stone Counters,View to Family Room |
| Total Baths | 2 |
| Primary Bathroom Features | Double Vanity,Shower Only |
| Dining Room Features | Open Floorplan |
Exterior Features
| Exterior Amenities | Lighting |
|---|---|
| Fencing | None |
| Parking Features | Drive Under Main Level |
| Lot Features | Back Yard,Front Yard |
| Water Source | Public |
| Lot Size Area | 13830.3 |
| Foundation Details | Pillar/Post/Pier |
| Spa | false |
| Building Area Total | 1470 |
| Lot Dimensions | 100x135 |
| Lot Size Acres | 0.3175 |
| Road Surface Type | Asphalt,Paved |
| Waterfront Y/N | false |
| Road Frontage Type | City Street |
Amenities
- Foreclosure
- Views
- Short Sale
- New Construction
- Adult 55+
- Lease To Own
- No HOA Fees
- Furnished
- Primary On Main
- Air Conditioning
- Seller Finance
- Green
- Fixer Upper
- Horse
- Golf
- Fireplace
- Deck
- Garage
- Basement
- Pool
Property vs Single Family Average in 36528
Price
Taxes
Year Built
 Baldwin County Association Of Realtors®: All information deemed reliable but not guaranteed. All properties are subject to prior sale, change or withdrawal. Neither listing broker(s) or information provider(s) shall be responsible for any typographical errors, misinformation, misprints and shall be held totally harmless. Listing(s) information is provided for consumer's personal, non-commercial use and may not be used for any purpose other than to identify prospective properties consumers may
 All information is believed to be accurate but is not guaranteed. Protected by Copyright© 2026 and is owned either by the Mobile Area Association of REALTORS® Inc/Gulf Coast MLS; or by the developers of the software, Inside Real Estate, LLC. All rights reserved.
 All information deemed reliable but not guaranteed. All properties are subject to prior sale, change or withdrawal. Neither listing broker(s) or information provider(s) shall be responsible for any typographical errors, misinformation, misprints and shall be held totally harmless. Listing(s) information is provided for consumer's personal, non-commercial use and may not be used for any purpose other than to identify prospective properties consumers may be interested in purchasing. The data relating
