
Waterfront - New Construction - Golf Course - Primary on Main - Eco Friendly
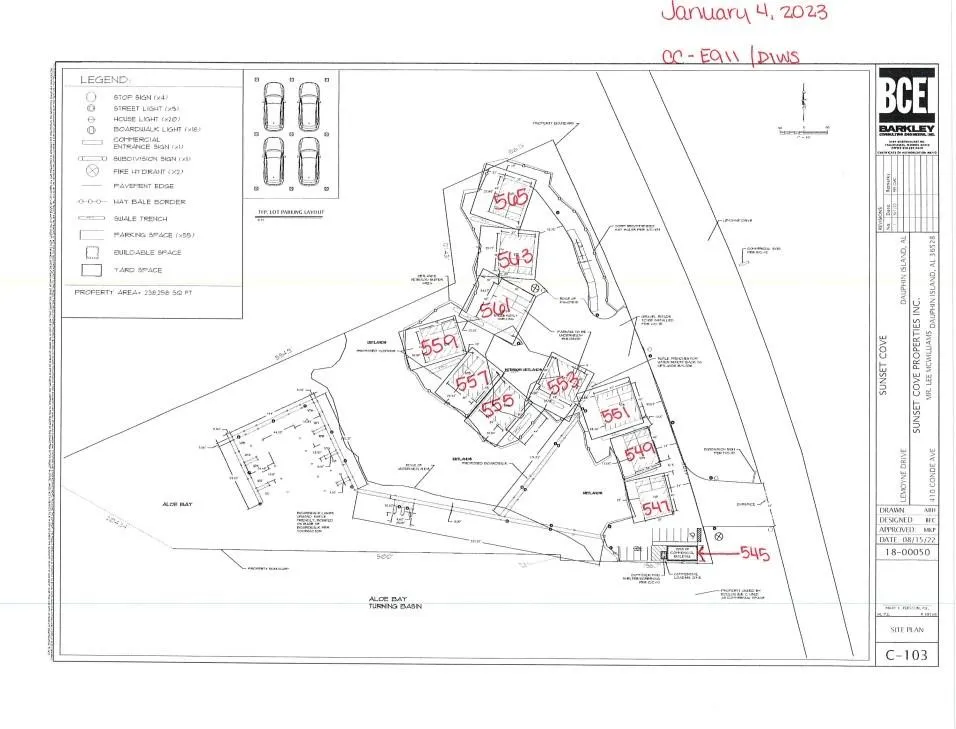
Address
551 Lemoyne Drive 108, Dauphin Island, AL
Price
$ 989,900
Property Attributes
- MLS#7732507
- TypeSingle Family
- Listing Status Active
- CountyMobile
- CityDauphin Island
- NeighborhoodSunset Cove Condominiums
- Zip36528
- StyleBeach House
- Taxes$ 535
- Price$ 989,900
- Bedrooms4
- Full Bathrooms2
- Half Bathrooms0
- Sqr Footage1749
- Lot Size5.66 Acres
Data Source:
Mobile Area Association of REALTORS®® Inc/Gulf Coast MLS
Property Description
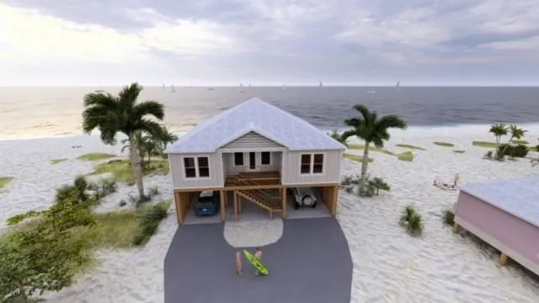
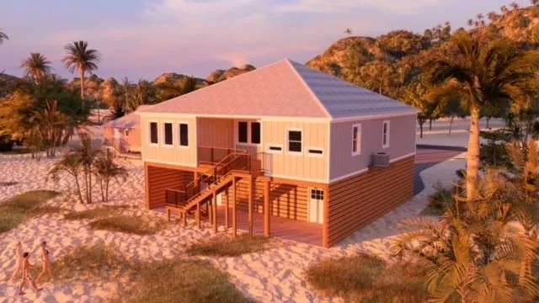
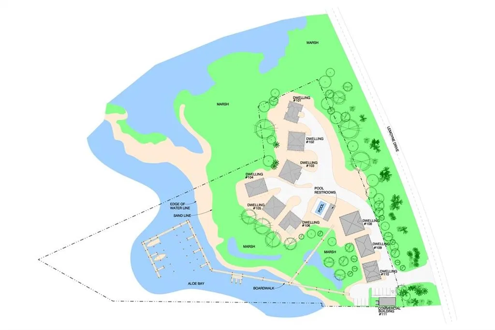
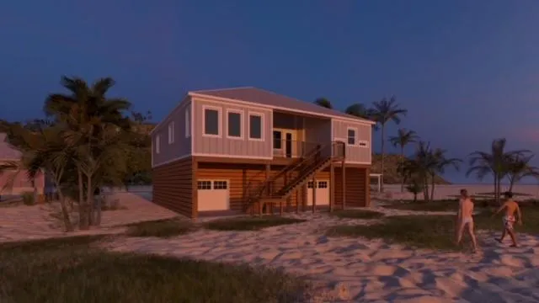
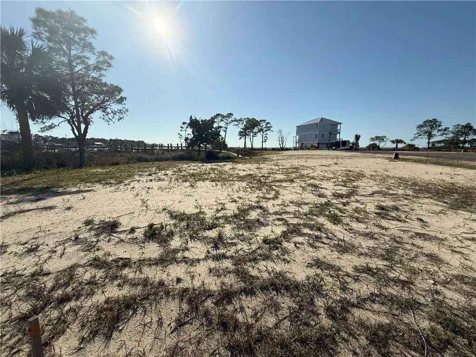
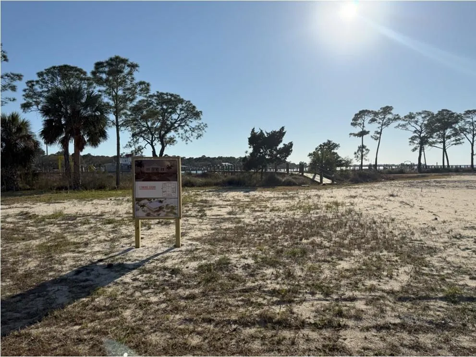
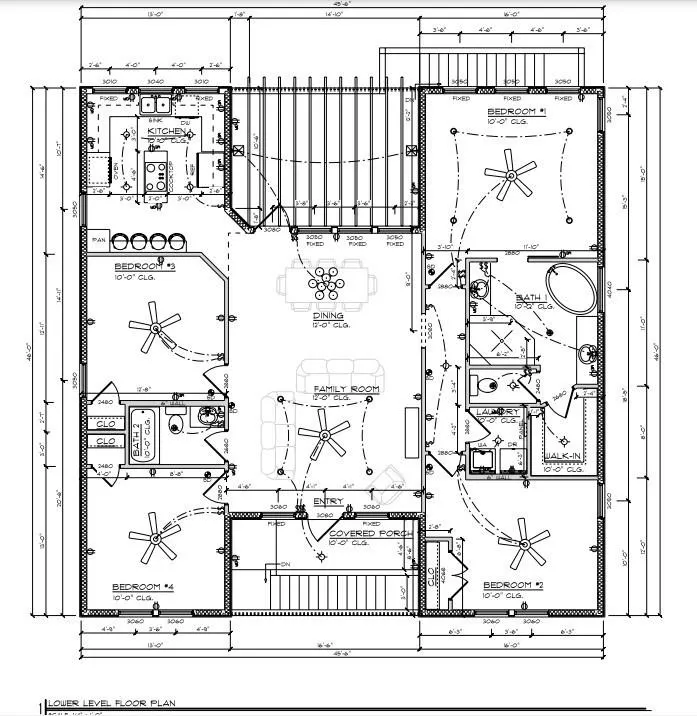
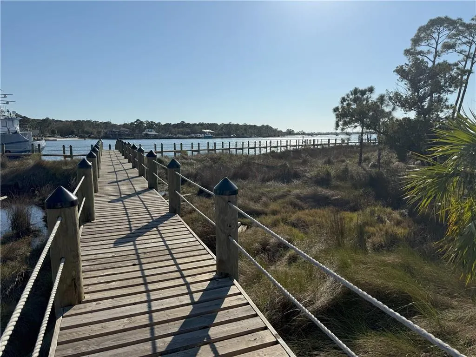
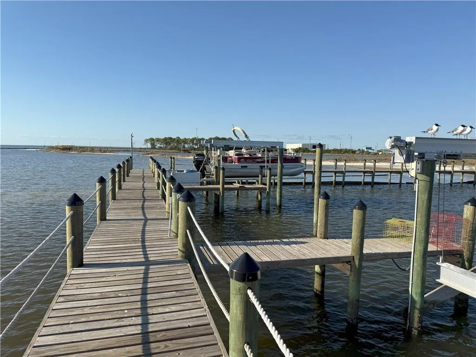
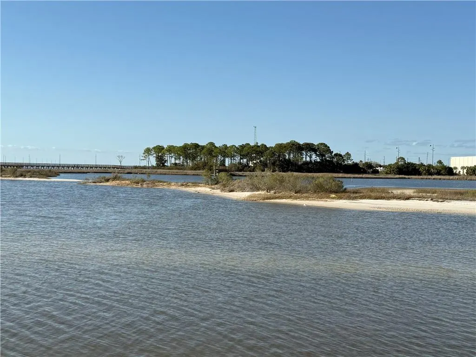
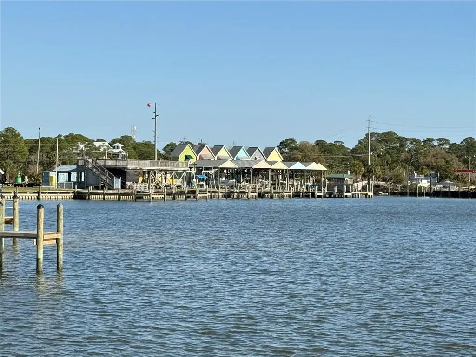
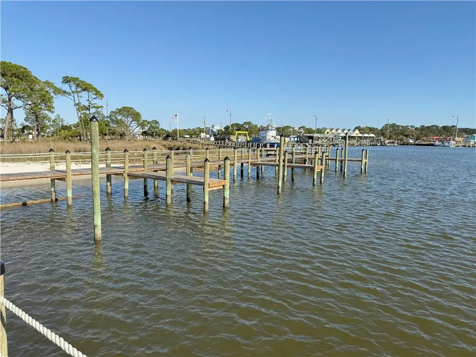
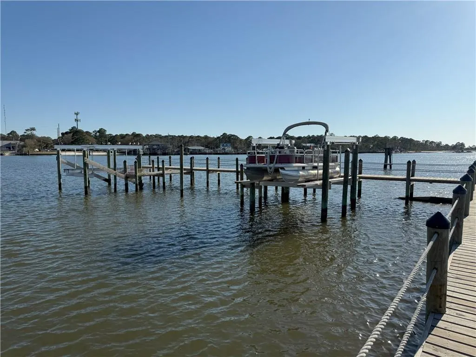
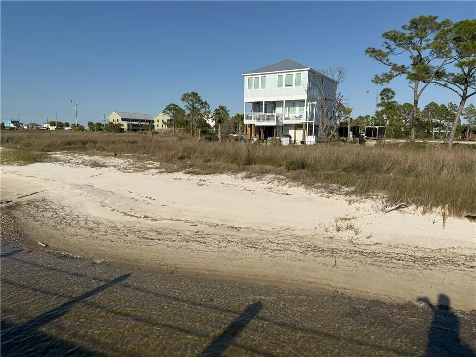
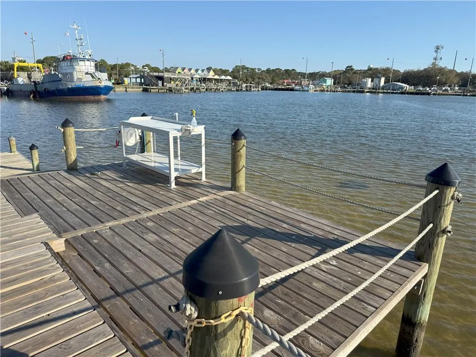
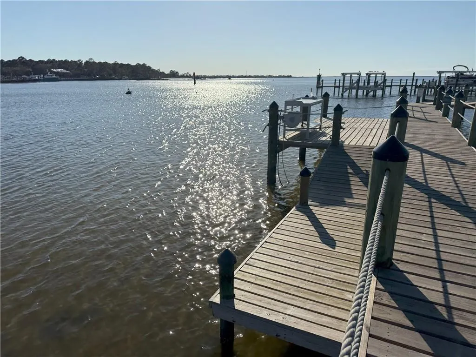
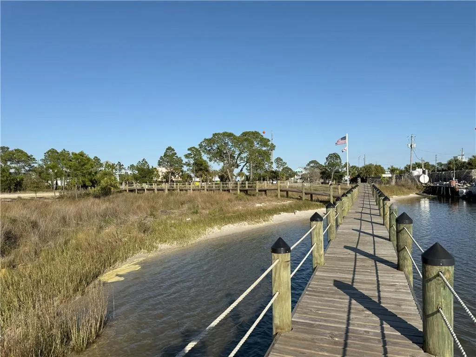
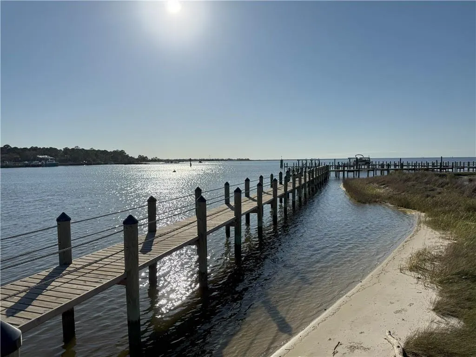
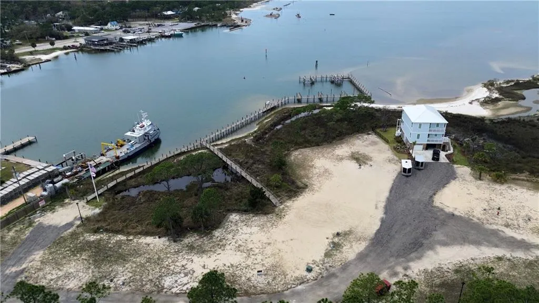
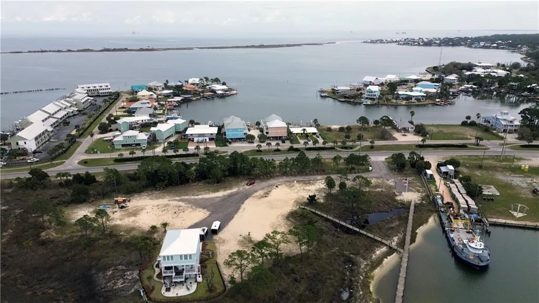
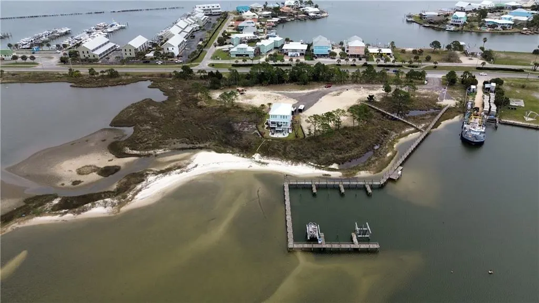
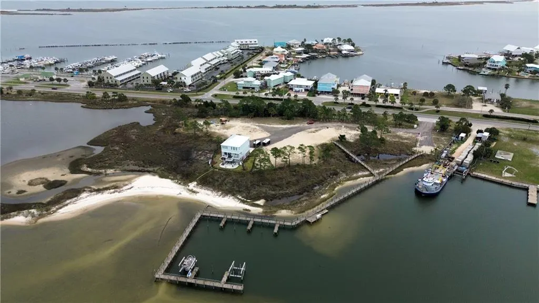
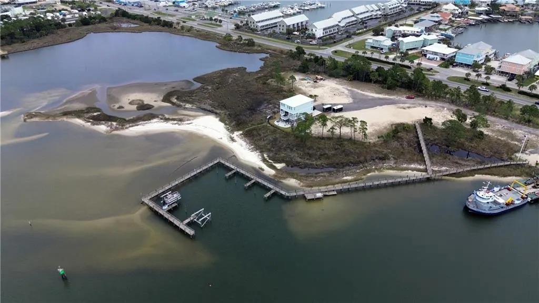
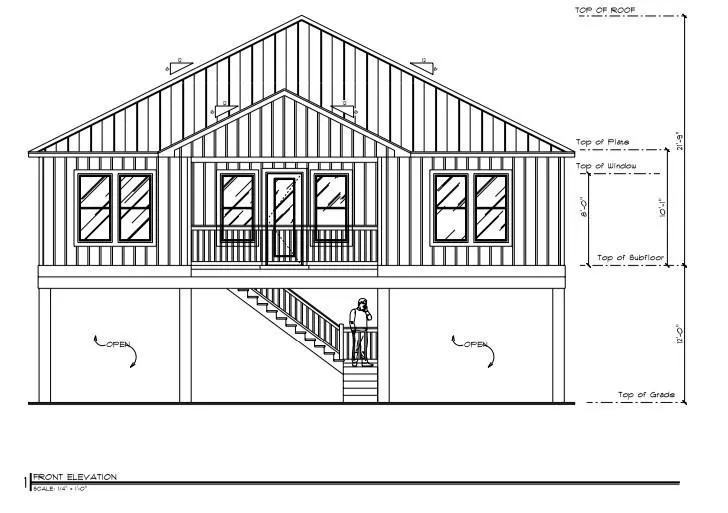
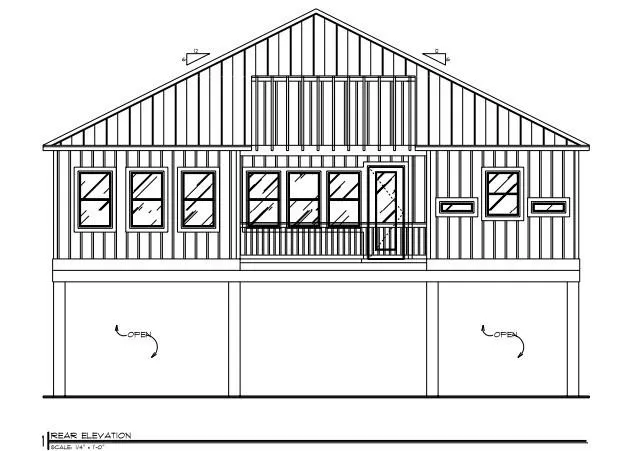
**To Be Built**– An exceptional opportunity to create your custom waterfront retreat overlooking the stunning waters of Aloe Bay on Dauphin Island. Located within a highly desirable coastal community, this homesite offers breathtaking views, a private boat slip, access to a community dock, and planned amenities including a future community pool—perfectly designed for enjoying life on the water. Thoughtfully designed with both luxury and livability in mind, this Gold Fortified 4-bedroom, 2-bathroom home features soaring ceilings with 10-foot heights in the bedrooms and 12-foot ceilings in the main living and dining areas, creating an expansive, light-filled atmosphere. The family room is oriented to capture sweeping bay views and opens to a covered porch—ideal for relaxing and taking in the coastal scenery. The primary suite serves as a private sanctuary, offering peaceful waterfront views and a spa-inspired ensuite complete with dual vanities, a soaking tub, a walk-in tiled shower, and a private water closet. Three additional generously sized bedrooms and a second full bathroom provide ample flexibility for family and guests. This home offers the rare opportunity to personalize your space from the ground up. Select your preferred finishes, color palette, and design details to suit your style and vision. Respected builder Lee McWilliams brings extensive experience and craftsmanship to ensure exceptional quality throughout. Multiple homesites are available, allowing you to choose the ideal setting and view for your new home. Pricing is subject to change based on final selections and upgrades. Buyer-selected materials and customizations may be incorporated into the construction agreement. Some renderings may reflect optional features. Build your dream waterfront home and embrace the Dauphin Island lifestyle—schedule your consultation today.
| Elementary School | Middle School | High School |
|---|---|---|
| Dauphin Island Elementary School | Peter F Alba Middle School | Alma Bryant High School |
| Price History | |
|---|---|
| 3/10/2026 | Listed $989,900 |
General Features
| Sewer | Public Sewer |
|---|---|
| Heating | Central |
| Cooling | Central Air |
| Utilities | Cable Available,Electricity Available,Sewer Available,Underground Utilities |
| Roof | Metal |
| Appliances | Dishwasher,Electric Cooktop,Electric Oven |
| HOA Fee | 1200 |
| Patio/Porch Features | Front Porch,Rear Porch |
| Architectural Style | Beach House |
| Pool Features | None |
| Construction Materials | Cement Siding |
| Electric | 220 Volts |
| View | Bay,Beach,Trees/Woods |
| Levels | One |
| Unit Number | 108 |
| Property Subtype | Single Family Residence |
| Waterfront Features | Bay Front |
| Community Features | Airport/Runway,Beach Front,Boating,Community Dock,Golf,Homeowners Assoc,Park |
| Accessibility | None |
| Assoc Fee Paid Per | Annually |
| County | Mobile - AL |
| New Construction | true |
| Property Type | Residential |
| HOA | true |
| Energy Efficient | HVAC,Thermostat |
| Subdivision Name | Sunset Cove Condominiums |
| Other Structures | None |
| Total Rooms | 10 |
| Full Baths | 2 |
| Status | Active |
| High School | Alma Bryant |
| City | Dauphin Island |
| Lot Size Units | Acres |
| Lot Size Square Feet | 246549.6 |
| Spa Features | None |
| Elementary School | Dauphin Island |
| Land Lease Y/N | false |
| Tax Annual Amount | 535 |
| Middle/Junior High School | Peter F Alba |
| Primary Bedroom Level | Main |
| Standard Status | Active |
| Occupancy Type | Vacant |
Interior Features
| Interior Amenities | Crown Molding,High Ceilings 10 ft Main,Walk-In Closet(s) |
|---|---|
| Basement | None |
| Flooring | Ceramic Tile |
| Fireplace Features | None |
| Air Conditioning Y/N | true |
| Heating Y/N | true |
| Window Features | Insulated Windows,Storm Window(s) |
| Fireplace Y/N | false |
| Laundry Features | In Hall,Main Level |
| Total Bedrooms | 4 |
| Kitchen Features | Breakfast Bar,Cabinets White,Kitchen Island,Solid Surface Counters |
| Total Baths | 2 |
| RoomBedroomFeatures | Oversized Master,Split Bedroom Plan |
| Primary Bathroom Features | Double Vanity,Separate His/Hers,Separate Tub/Shower,Soaking Tub |
| Dining Room Features | Great Room |
Exterior Features
| Exterior Amenities | Storage |
|---|---|
| Fencing | None |
| Parking Features | None |
| Lot Features | Other |
| Water Source | Public |
| Total Parking | 4 |
| Lot Size Area | 5.66 |
| Foundation Details | Pillar/Post/Pier |
| Spa | false |
| Building Area Total | 1749 |
| Lot Size Acres | 5.66 |
| Road Surface Type | Gravel |
| Waterfront Y/N | true |
| Road Frontage Type | Private Road |
Amenities
- Foreclosure
- Views
- Short Sale
- New Construction
- Adult 55+
- Lease To Own
- No HOA Fees
- Furnished
- Primary On Main
- Air Conditioning
- Seller Finance
- Green
- Fixer Upper
- Horse
- Golf
- Fireplace
- Deck
- Garage
- Basement
- Pool
Property vs Single Family Average in 36528
Price
Taxes
 Baldwin County Association Of Realtors®: All information deemed reliable but not guaranteed. All properties are subject to prior sale, change or withdrawal. Neither listing broker(s) or information provider(s) shall be responsible for any typographical errors, misinformation, misprints and shall be held totally harmless. Listing(s) information is provided for consumer's personal, non-commercial use and may not be used for any purpose other than to identify prospective properties consumers may
 All information is believed to be accurate but is not guaranteed. Protected by Copyright© 2026 and is owned either by the Mobile Area Association of REALTORS® Inc/Gulf Coast MLS; or by the developers of the software, Inside Real Estate, LLC. All rights reserved.
 All information deemed reliable but not guaranteed. All properties are subject to prior sale, change or withdrawal. Neither listing broker(s) or information provider(s) shall be responsible for any typographical errors, misinformation, misprints and shall be held totally harmless. Listing(s) information is provided for consumer's personal, non-commercial use and may not be used for any purpose other than to identify prospective properties consumers may be interested in purchasing. The data relating
